

Save
Ask
Tour
Hide
$549,000
45 Days On Site
2 Leslie CourtRockland, MA 02370
For Sale|Single Family Residence|Active
2
Beds
2
Total Baths
2
Full Baths
1,568
SqFt
$350
/SqFt
2014
Built
County:
Plymouth
Save
Ask
Tour
Hide
Mortgage Calculator
Monthly Payment (Est.)
$2,505Calculator powered by Showcase IDX, a Constellation1 Company. Copyright ©2026 Information is deemed reliable but not guaranteed.
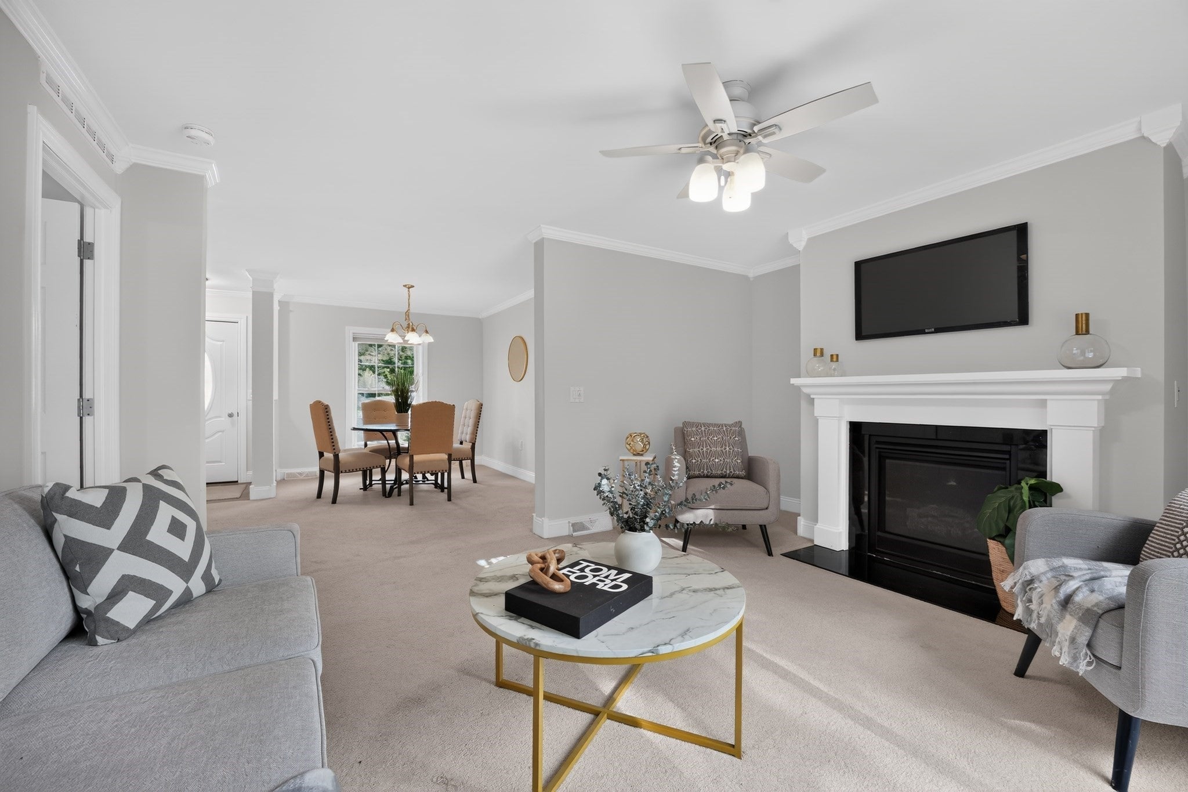
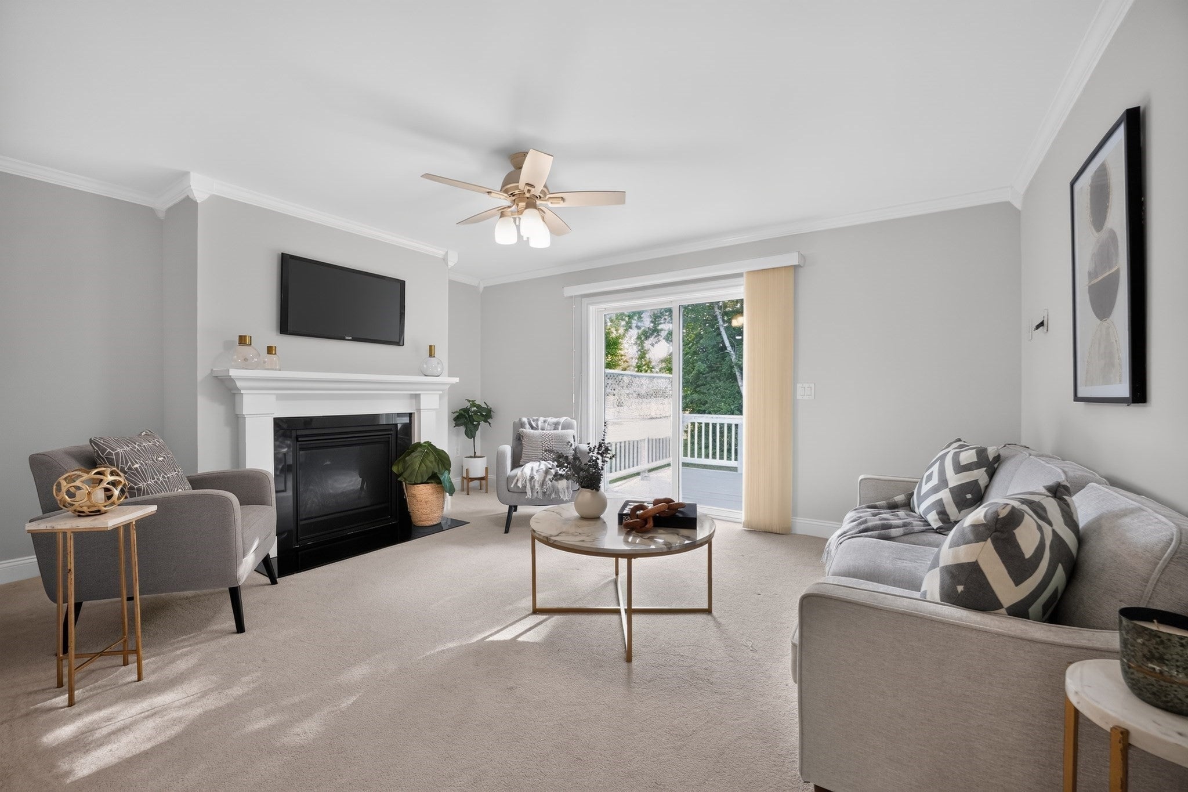
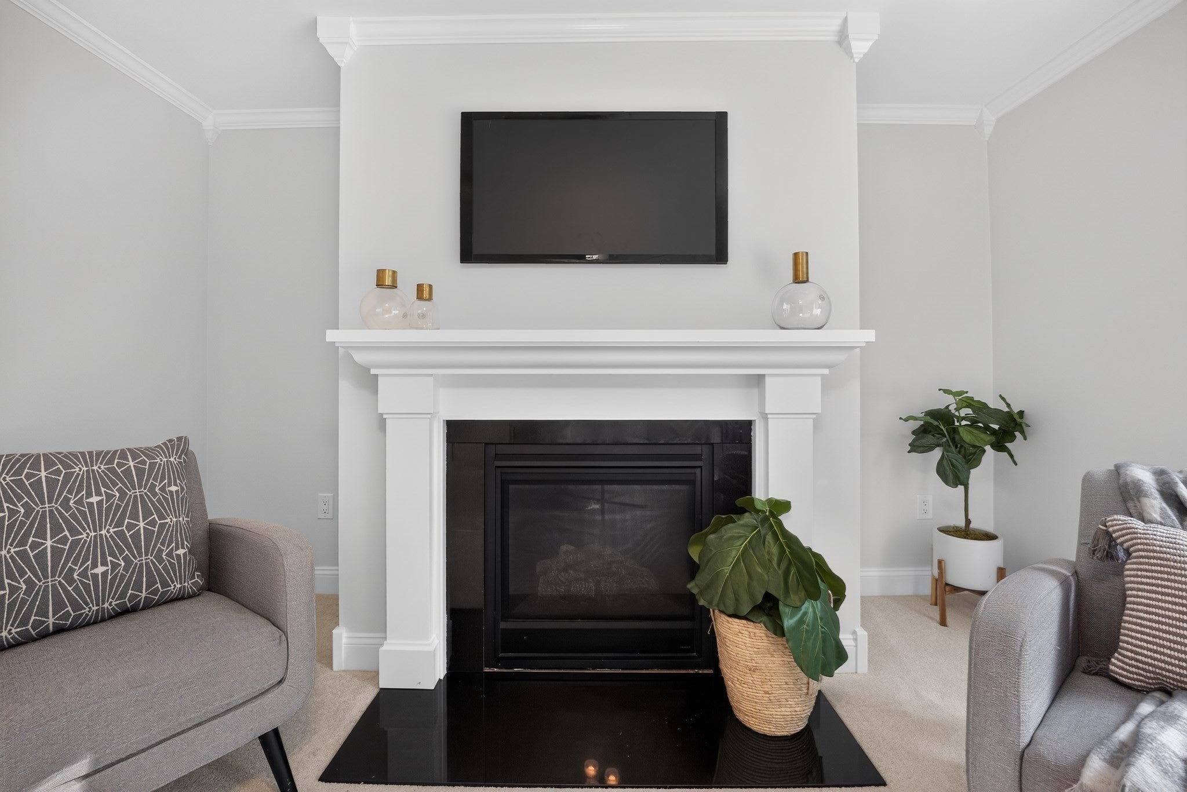
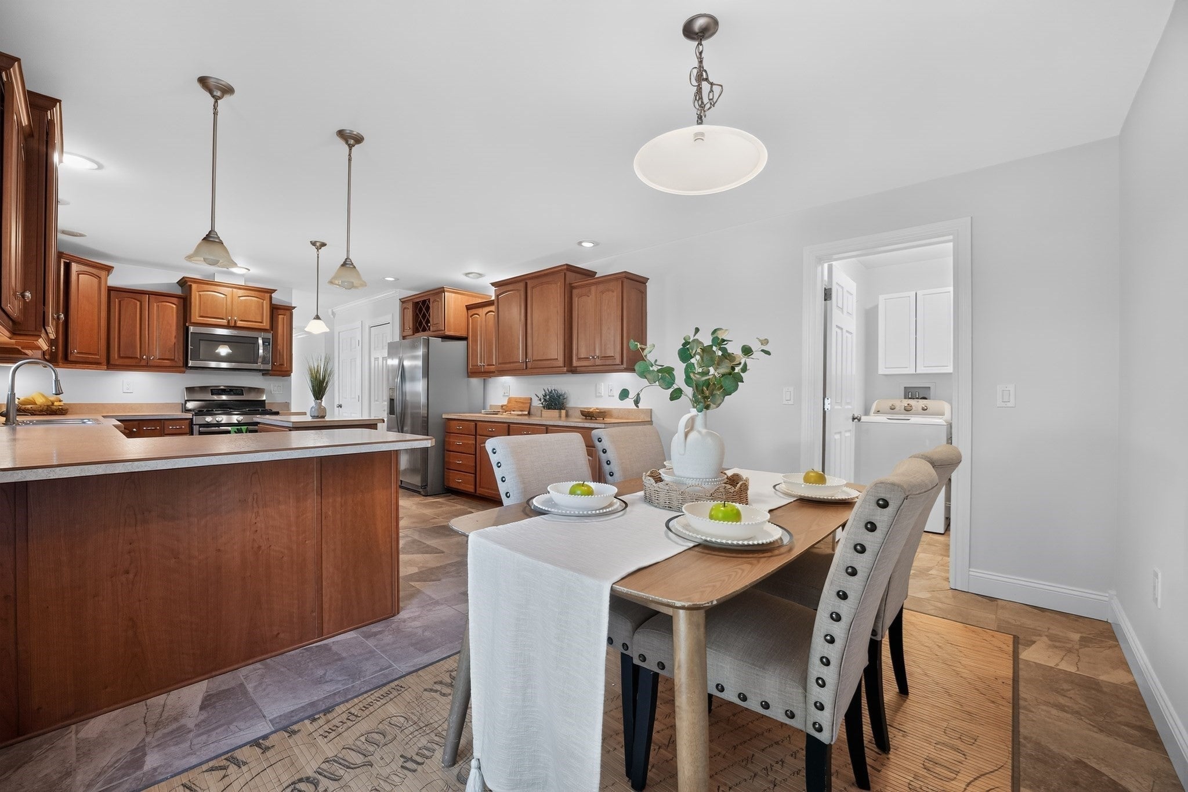
Looking for the perfect location for the next chapter in your life.Welcome to Live Oaks Rocklands premier 55 Plus community.This ranch style home has it all. Two large bedrooms with En Suite. Large sundrenched open Fireplaced living room with ajacent dining area, flowing in into a fabulous cherry cabinet kitchen with center Isalnd & breakfast nook,separate laundry room, private office & spaciuos deck. All appointed on one level. Oversized garage with tons of storage, what more could you ask for. lot fee $780 per month includes snow removal & trash recycle. No property taxes. Easy to show.
Save
Ask
Tour
Hide
Listing Snapshot
Price
$549,000
Days On Site
45 Days
Bedrooms
2
Inside Area (SqFt)
1,568 sqft
Total Baths
2
Full Baths
2
Partial Baths
N/A
Lot Size
N/A
Year Built
2014
MLS® Number
73553340
Status
Active
Property Tax
N/A
HOA/Condo/Coop Fees
N/A
Sq Ft Source
Public Records
Friends & Family
Recent Activity
| 3 days ago | Listing updated with changes from the MLS® | |
| 2 months ago | Listing first seen on site |
General Features
Disclosures
some photos enhanced to show lush lawn Land leased from Hometown of America one level safe & secure living. Private quiet location.
Foundation
Concrete Perimeter
Garage
Yes
Garage Spaces
1
Parking Spaces
3
Property Sub Type
Single Family Residence
Sewer
Public Sewer
SqFt Above
1568
SqFt Total
1568
Style
Ranch
Water Source
Public
Zoning
0
Interior Features
Cooling
Central Air
Fireplace
Yes
Fireplaces
1
Heating
CentralForced Air
Bedroom 2
Dimensions - 10x13Area - 130
Dining Room
Dimensions - 11x13Area - 143
Kitchen
Dimensions - 13x13Area - 169
Living Room
Dimensions - 15x13Area - 195
Master Bedroom
Dimensions - 13x13Area - 169
Save
Ask
Tour
Hide
Exterior Features
Lot Features
Corner LotWooded
Listing courtesy of Patrick O'Donnell of Keller Williams Realty

The property listing data and information, or the Images, set forth herein were provided to MLS Property Information Network, Inc. from third party sources, including sellers, lessors, landlords, and public records, and were compiled by MLS Property Information Network, Inc. The property listing data and information, and the Images, are for the personal, non-commercial use of consumers having a good faith interest in purchasing, leasing or renting listed properties of the type displayed to them and may not be used for any purpose other than to identify prospective properties which such consumers may have a good faith interest in purchasing, leasing or renting. MLS Property Information Network, Inc. and its subscribers disclaim any and all representations and warranties as to the accuracy of the property listing data and information, or as to the accuracy of any of the Images, set forth herein.
Last checked 2026-09-06 09:50 AM UTC
The property listing data and information, or the Images, set forth herein were provided to MLS Property Information Network, Inc. from third party sources, including sellers, lessors, landlords, and public records, and were compiled by MLS Property Information Network, Inc. The property listing data and information, and the Images, are for the personal, non-commercial use of consumers having a good faith interest in purchasing, leasing or renting listed properties of the type displayed to them and may not be used for any purpose other than to identify prospective properties which such consumers may have a good faith interest in purchasing, leasing or renting. MLS Property Information Network, Inc. and its subscribers disclaim any and all representations and warranties as to the accuracy of the property listing data and information, or as to the accuracy of any of the Images, set forth herein.
Last checked 2026-09-06 09:50 AM UTC
Neighborhood & Commute
Source: Walkscore
Save
Ask
Tour
Hide